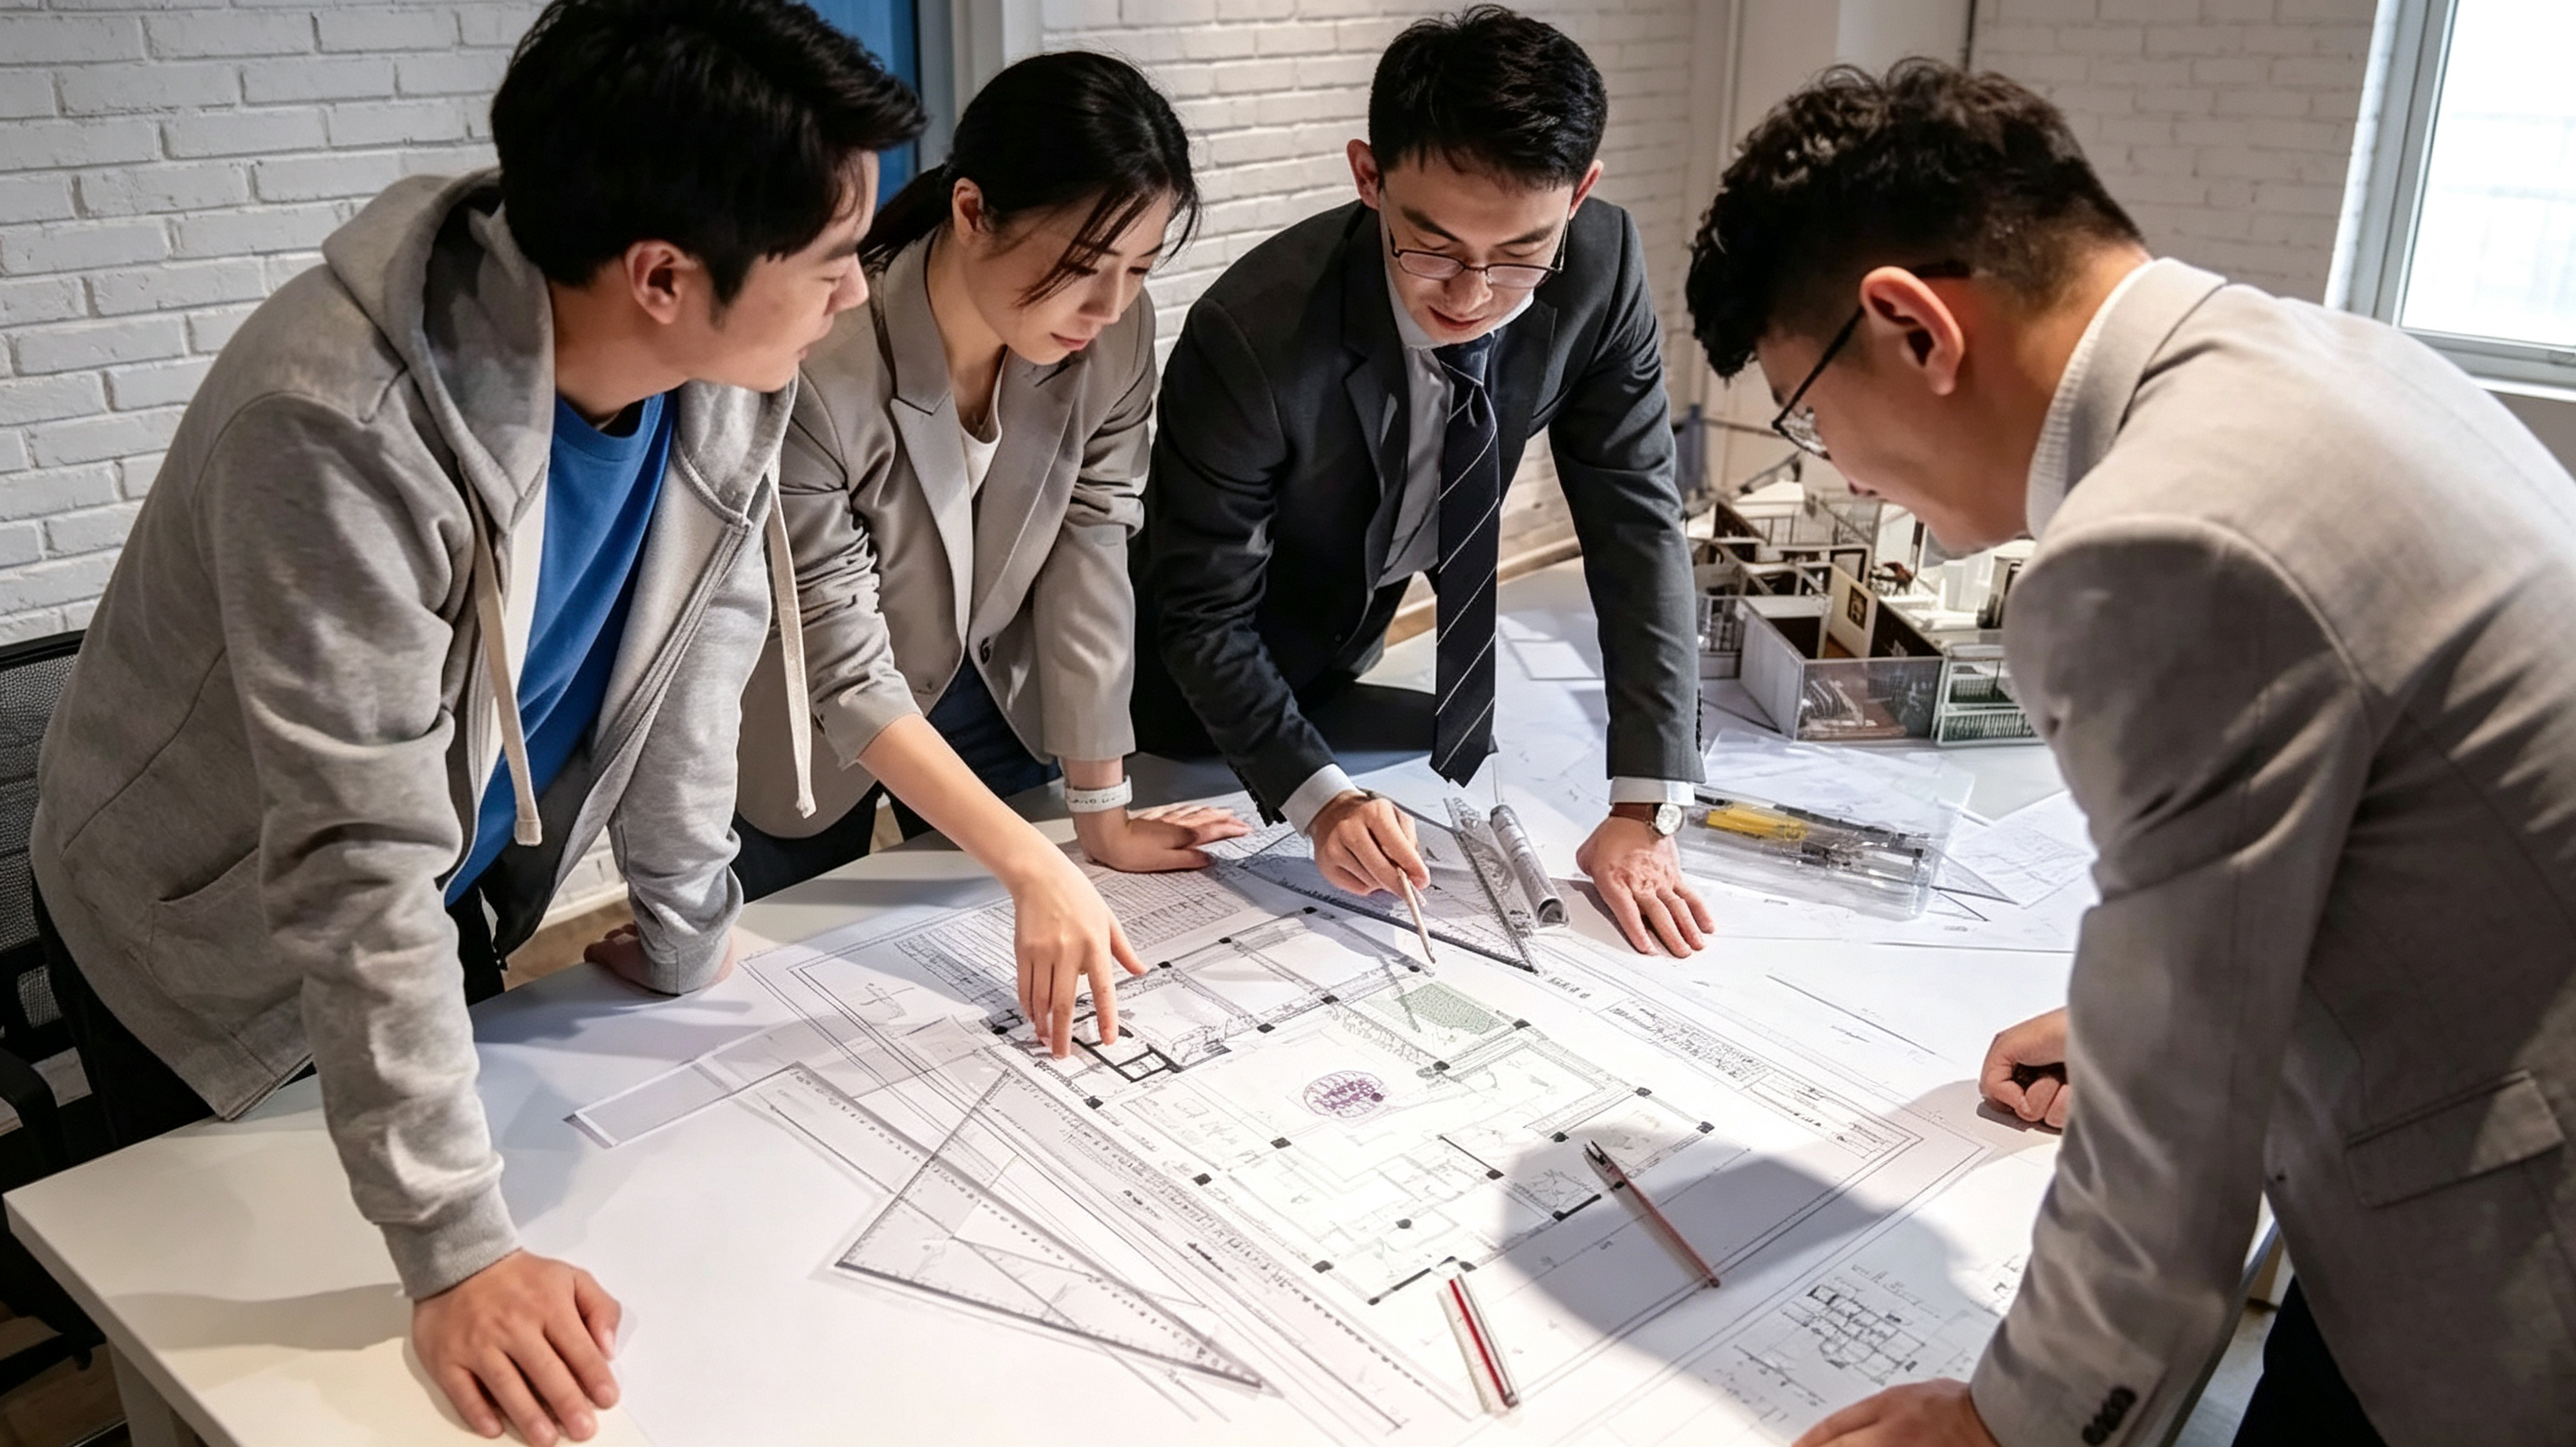
Professional EPC Engineering Design
As a full-service cleanroom EPC general contractor, our independent design department is the starting point of your entire purification project. We provide one-stop customized design consulting for pharmaceutical workshops, biosafety laboratories, hospital operating rooms, IVF labs, medical device production workshops, electronic semiconductor clean workshops, food and beverage sterile production lines, and animal breeding barrier facilities.
Our complete design workflow covers on-site site measurement, industrial demand analysis, production process sorting, clean grade zoning planning, HVAC airflow system layout, positive and negative pressure gradient design, cleanroom partition & ceiling layout, anti-static ground scheme, personnel & material purification circulation route planning, automatic purification control system matching, and complete construction drawing output.
Our senior engineers are familiar with global industry standards including ISO 14644, US FDA, EU GMP, China GMP, and sterile workshop certification specifications. We will comprehensively optimize your project from three core dimensions: purification compliance, production operating efficiency, and long-term energy consumption control. We avoid unreasonable layout defects in the early stage, reserve sufficient expansion space for your future capacity upgrade, and deliver full sets of CAD construction drawings, 3D effect renderings, engineering budget breakdowns and standardized design technical documents.
Whether you are building a new factory, renovating an old clean workshop, or planning a small modular laboratory, we will tailor an exclusive design plan according to your production capacity, product characteristics, local regulatory requirements and budget range, laying a solid compliant foundation for the subsequent manufacturing, construction and validation links of your project.




 English