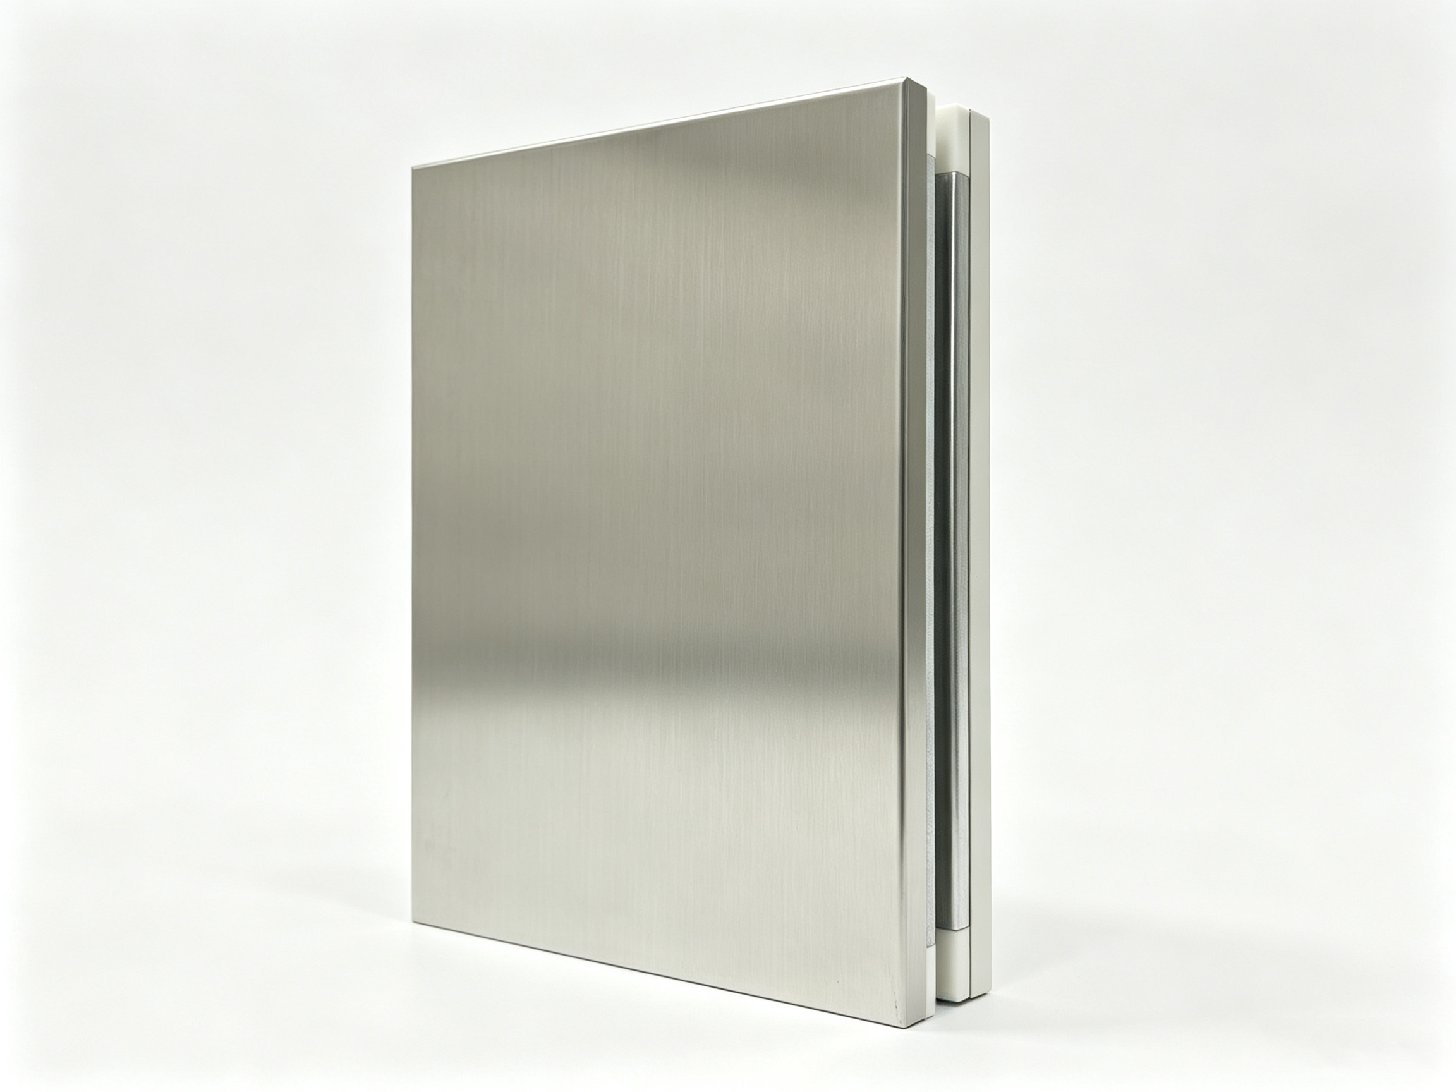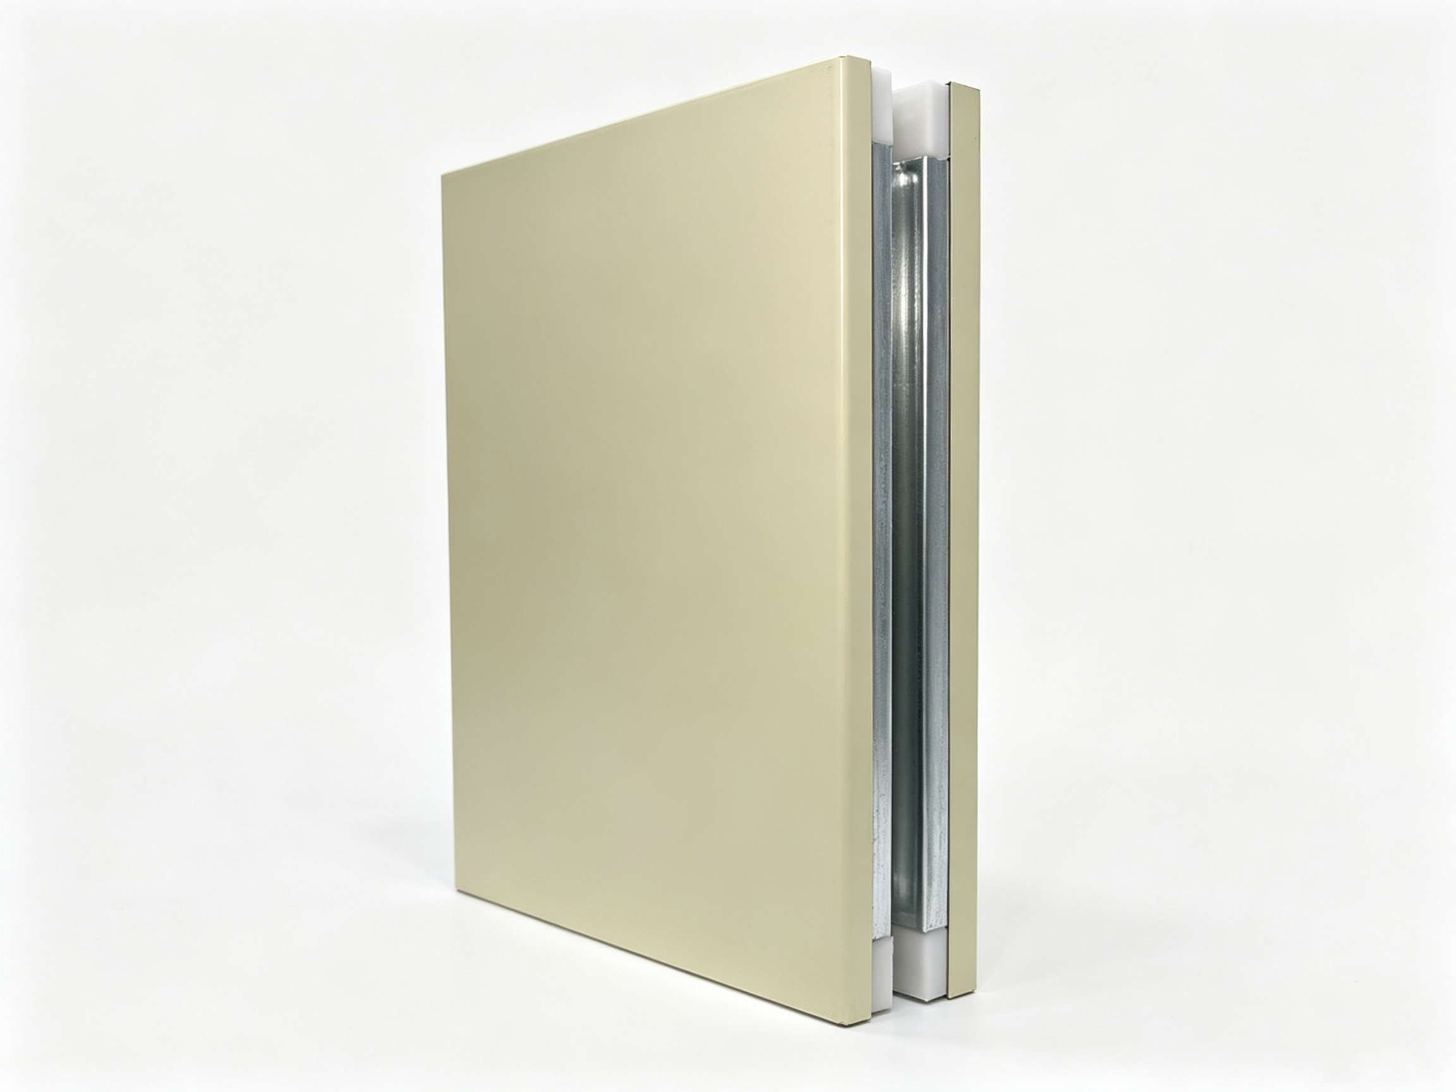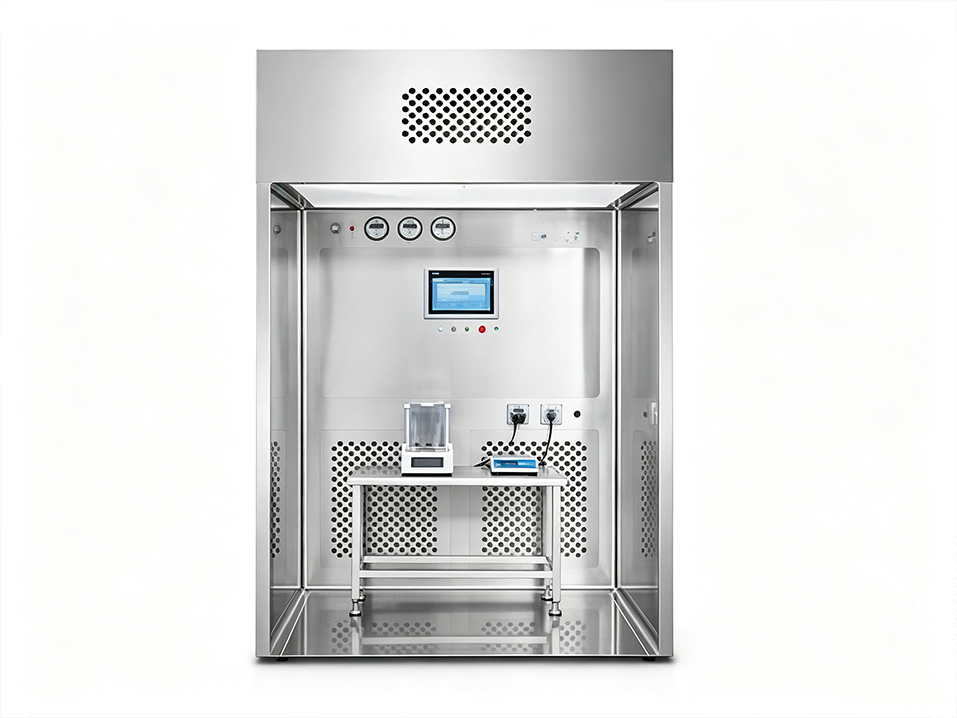
We have a passion for unconventional solutions that bring your vision to life.
Cleanroom construction is far stricter than ordinary factory building works. Even millimeter-level errors may cause non-compliant cleanliness, failed acceptance and millions of renovation losses. Based on GB/T 50591-2010 and decades of practical experience, we sort out 10 key construction points for owners, supervisors and construction teams.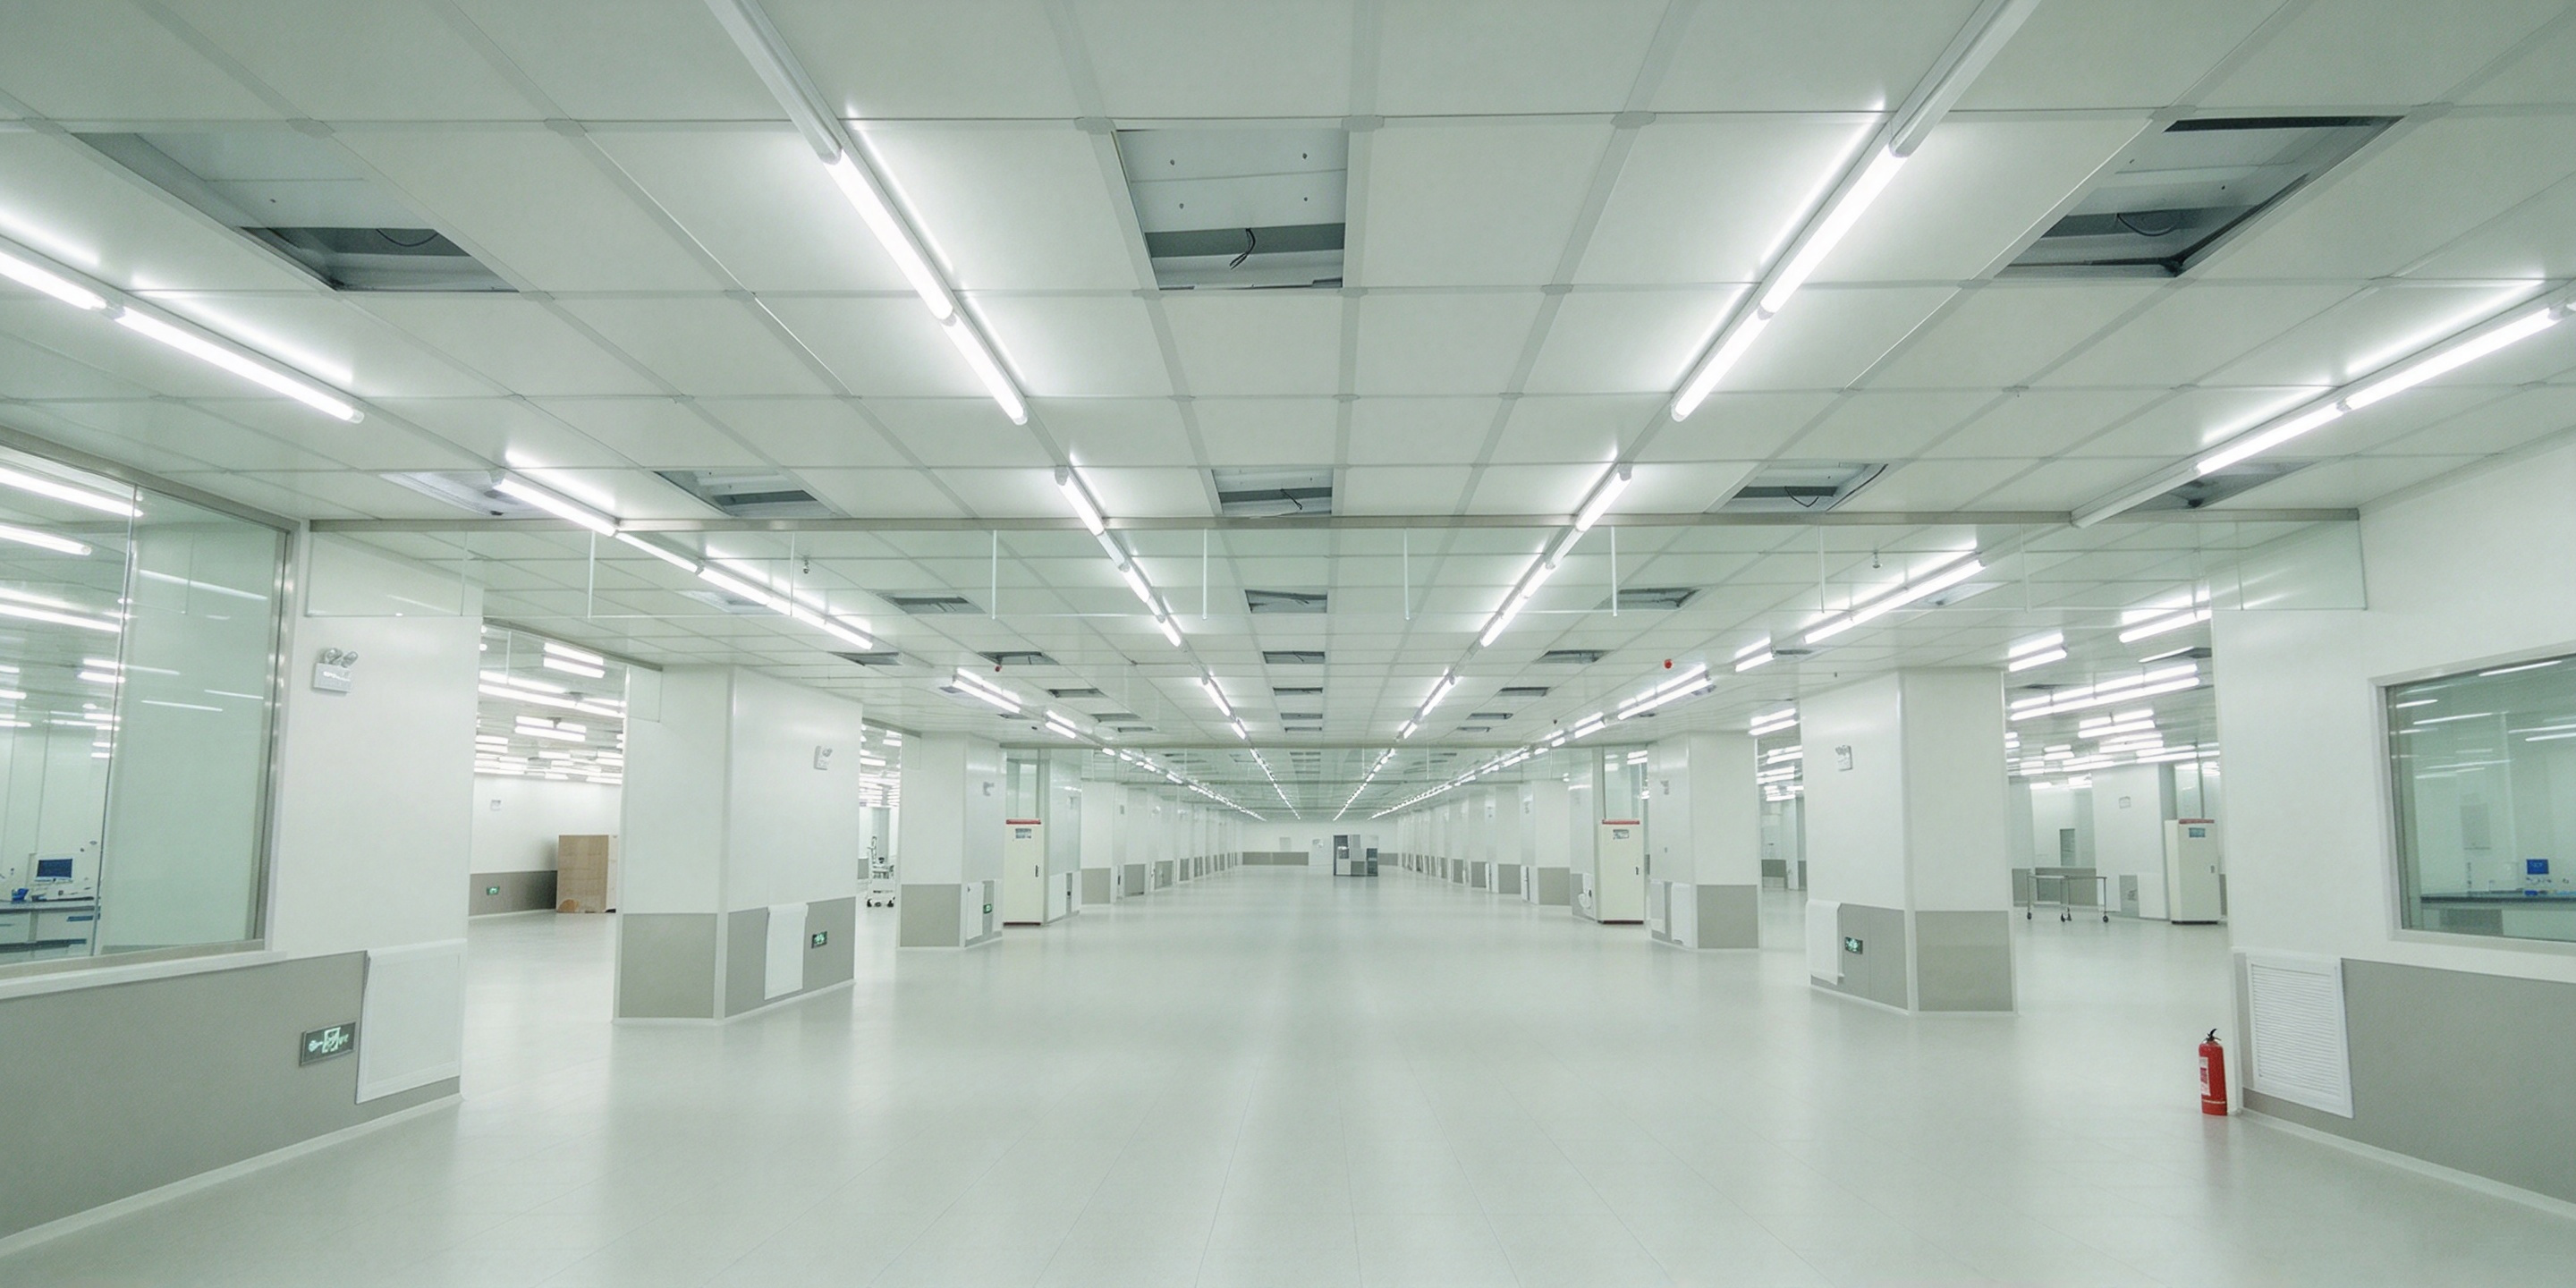
Insufficient preparation leads to tilted walls, uneven floors and incompatible systems.
Benchmark check: Elevation & axis deviation ≤3mm; elevation error between clean area and buffer zone ≤2mm to prevent pressure failure. Site treatment: Floor elevation difference ≤5mm/2m to avoid epoxy cracking. Workers must receive cleanroom training and wear cleanroom garments. Material inspection: Panel flatness ≤0.3mm/m; sealant must reach mold-proof Class 0. Unqualified materials shall be rejected.Case: A medical workshop skipped elevation inspection. The 8mm elevation gap caused pressure below the required 10Pa and cracked epoxy flooring. Renovation cost: $120,000+, project delayed by 1 month. Tip: Hold technical briefing in advance to coordinate HVAC, electric and fire protection works.
Envelope systems (walls, ceilings, doors & windows) form the primary dust barrier. Gaps and rough surfaces cause dust accumulation and air leakage.
Case: A food cleanroom had poor sealant works and 2.5mm door gaps. High air leakage failed QS certification. Renovation cost: $45,000, production stopped for 20 days.
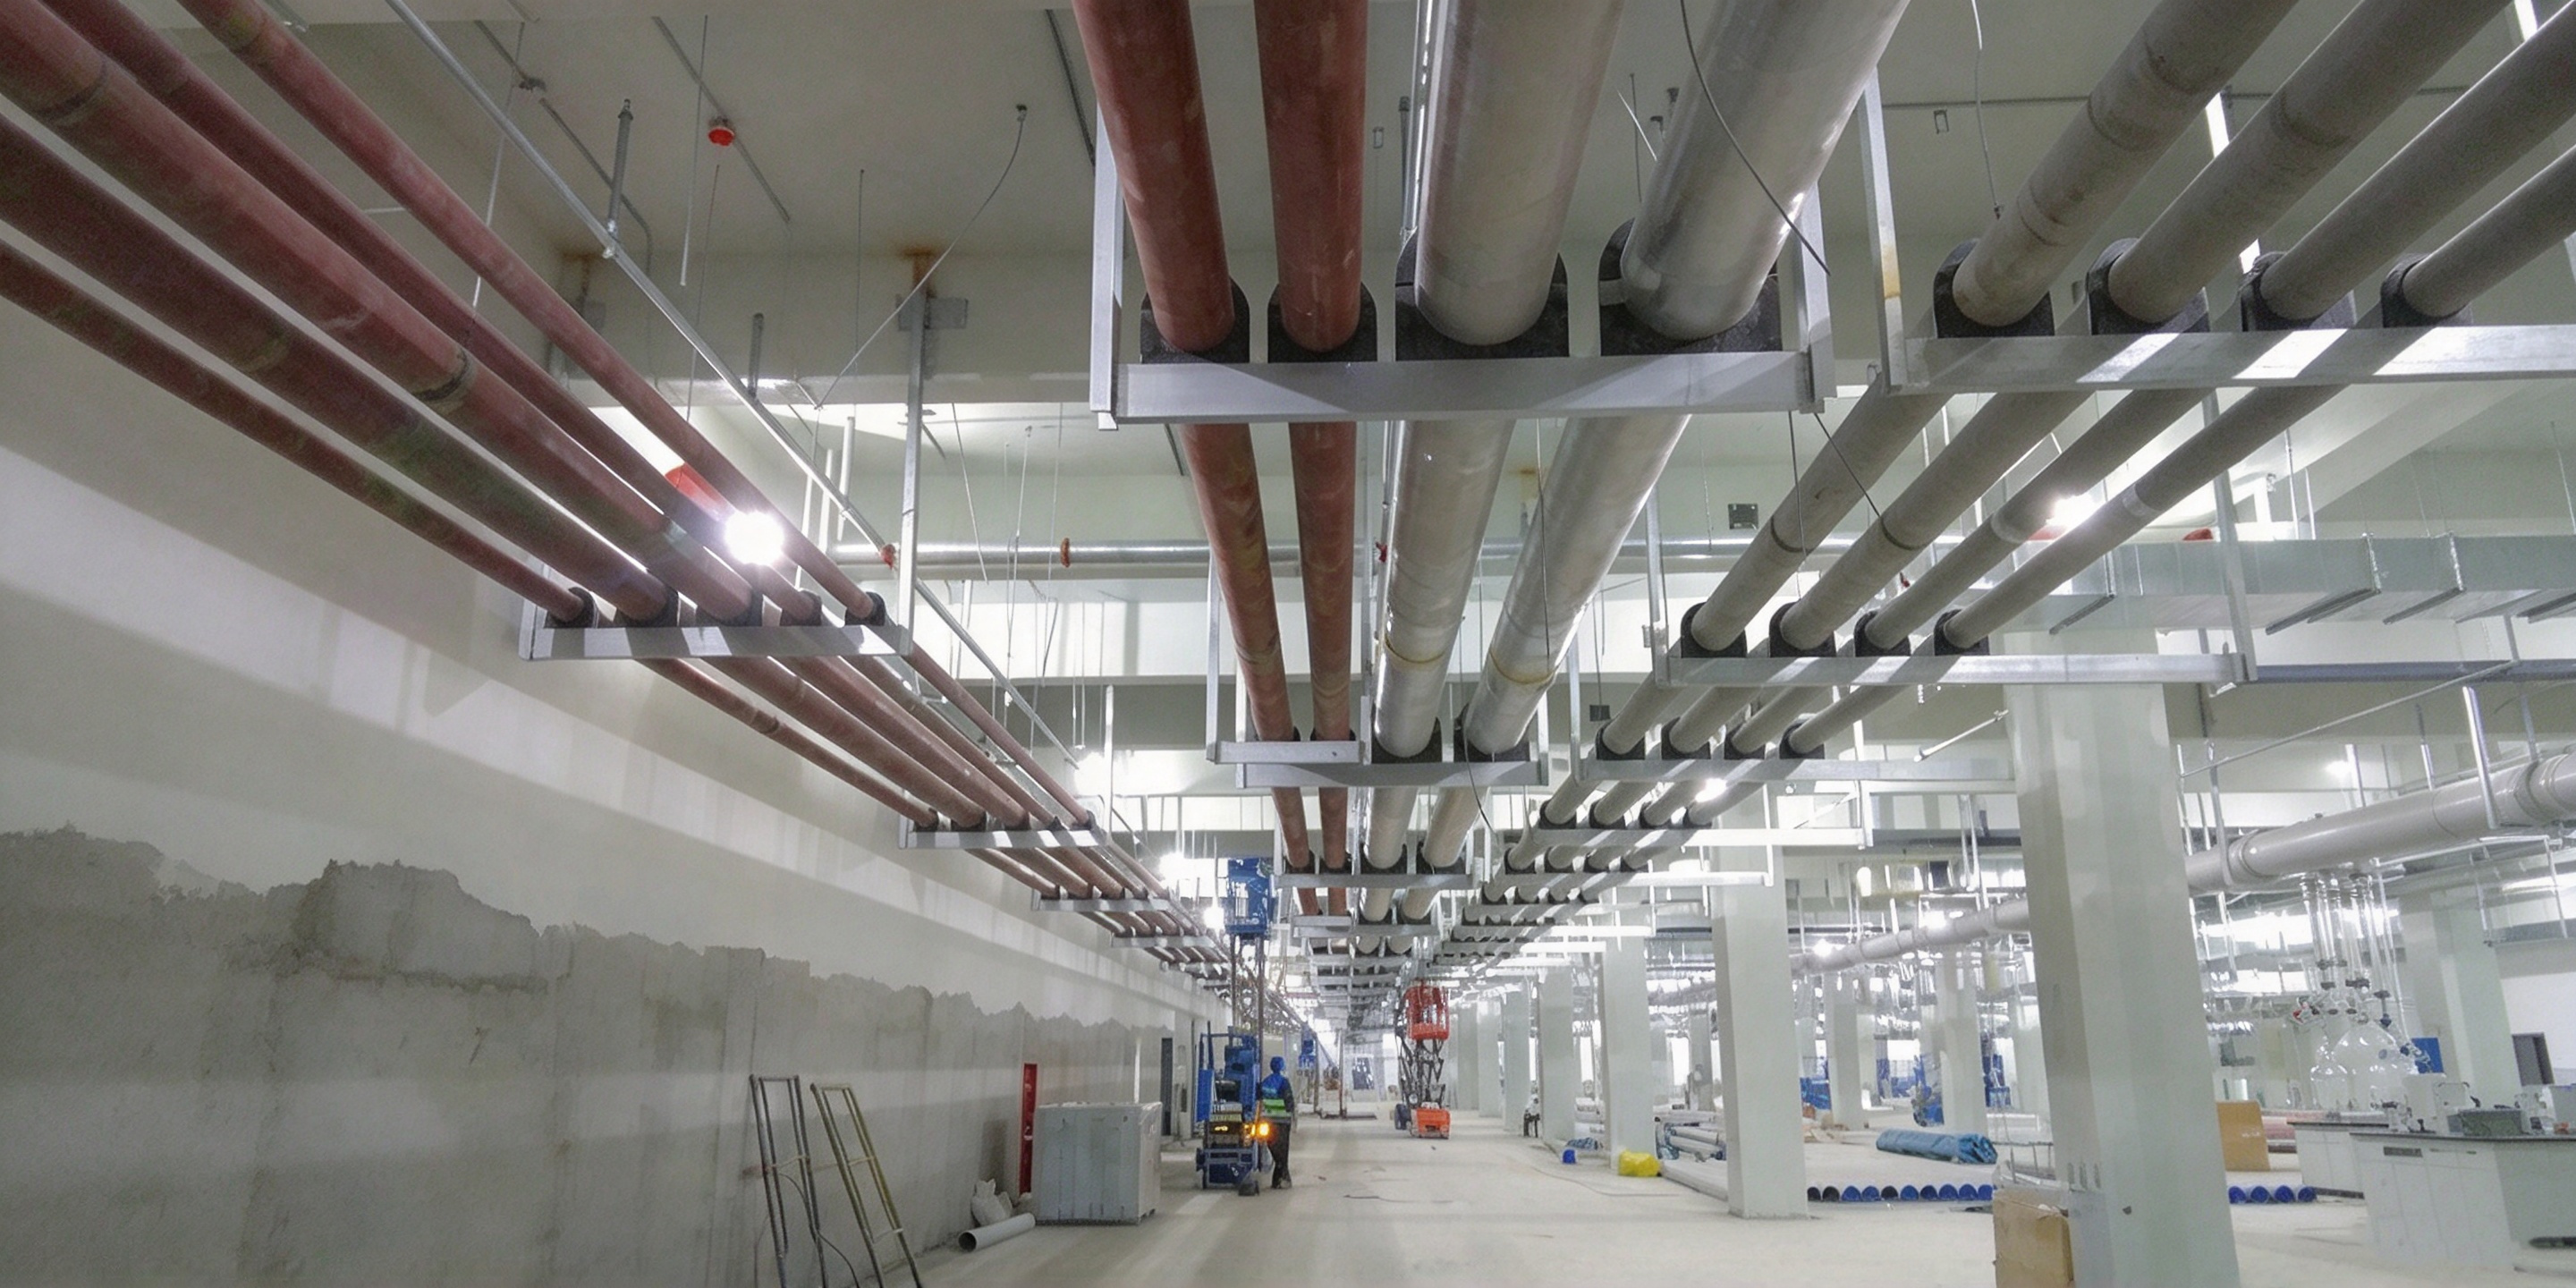
Cleanroom floors must be flat, wear-resistant and anti-static according to industrial requirements.
Case: A laboratory constructed epoxy floor on 12% moisture base. Severe cracking. Renovation cost: $63,000, delayed 15 days.
Ductwork circulates clean air. Dirty inner surfaces and leaking joints ruin cleanliness.
Case: A bio-lab duct was unpolished and uncleaned. High airflow resistance and excessive particle count. Reconstruction cost: $39,000, delayed 10 days.

Primary, medium and HEPA filters are the core purification components. Wrong sequence or missing leak test leads to purification failure.
Installation order: Primary → Medium → HEPA. Install HEPA only after duct purging. Frame-mounted HEPA filters require PAO leak test; leakage ≤0.01% to pass. Bolt spacing ≤150mm, torque 8–10N·m. Dust cover to protect filters until handover.Case: A medical workshop fitted HEPA filters too early without PAO test. 0.08% leakage caused GMP rejection. Replacement cost: $27,000, delayed 7 days.
Misaligned air handlers and fans trigger vibration, noise and unstable temperature & humidity.
Case: A lab fan had no vibration pad, noise hit 72dB exceeding limits. Noise control renovation cost: $17,000.
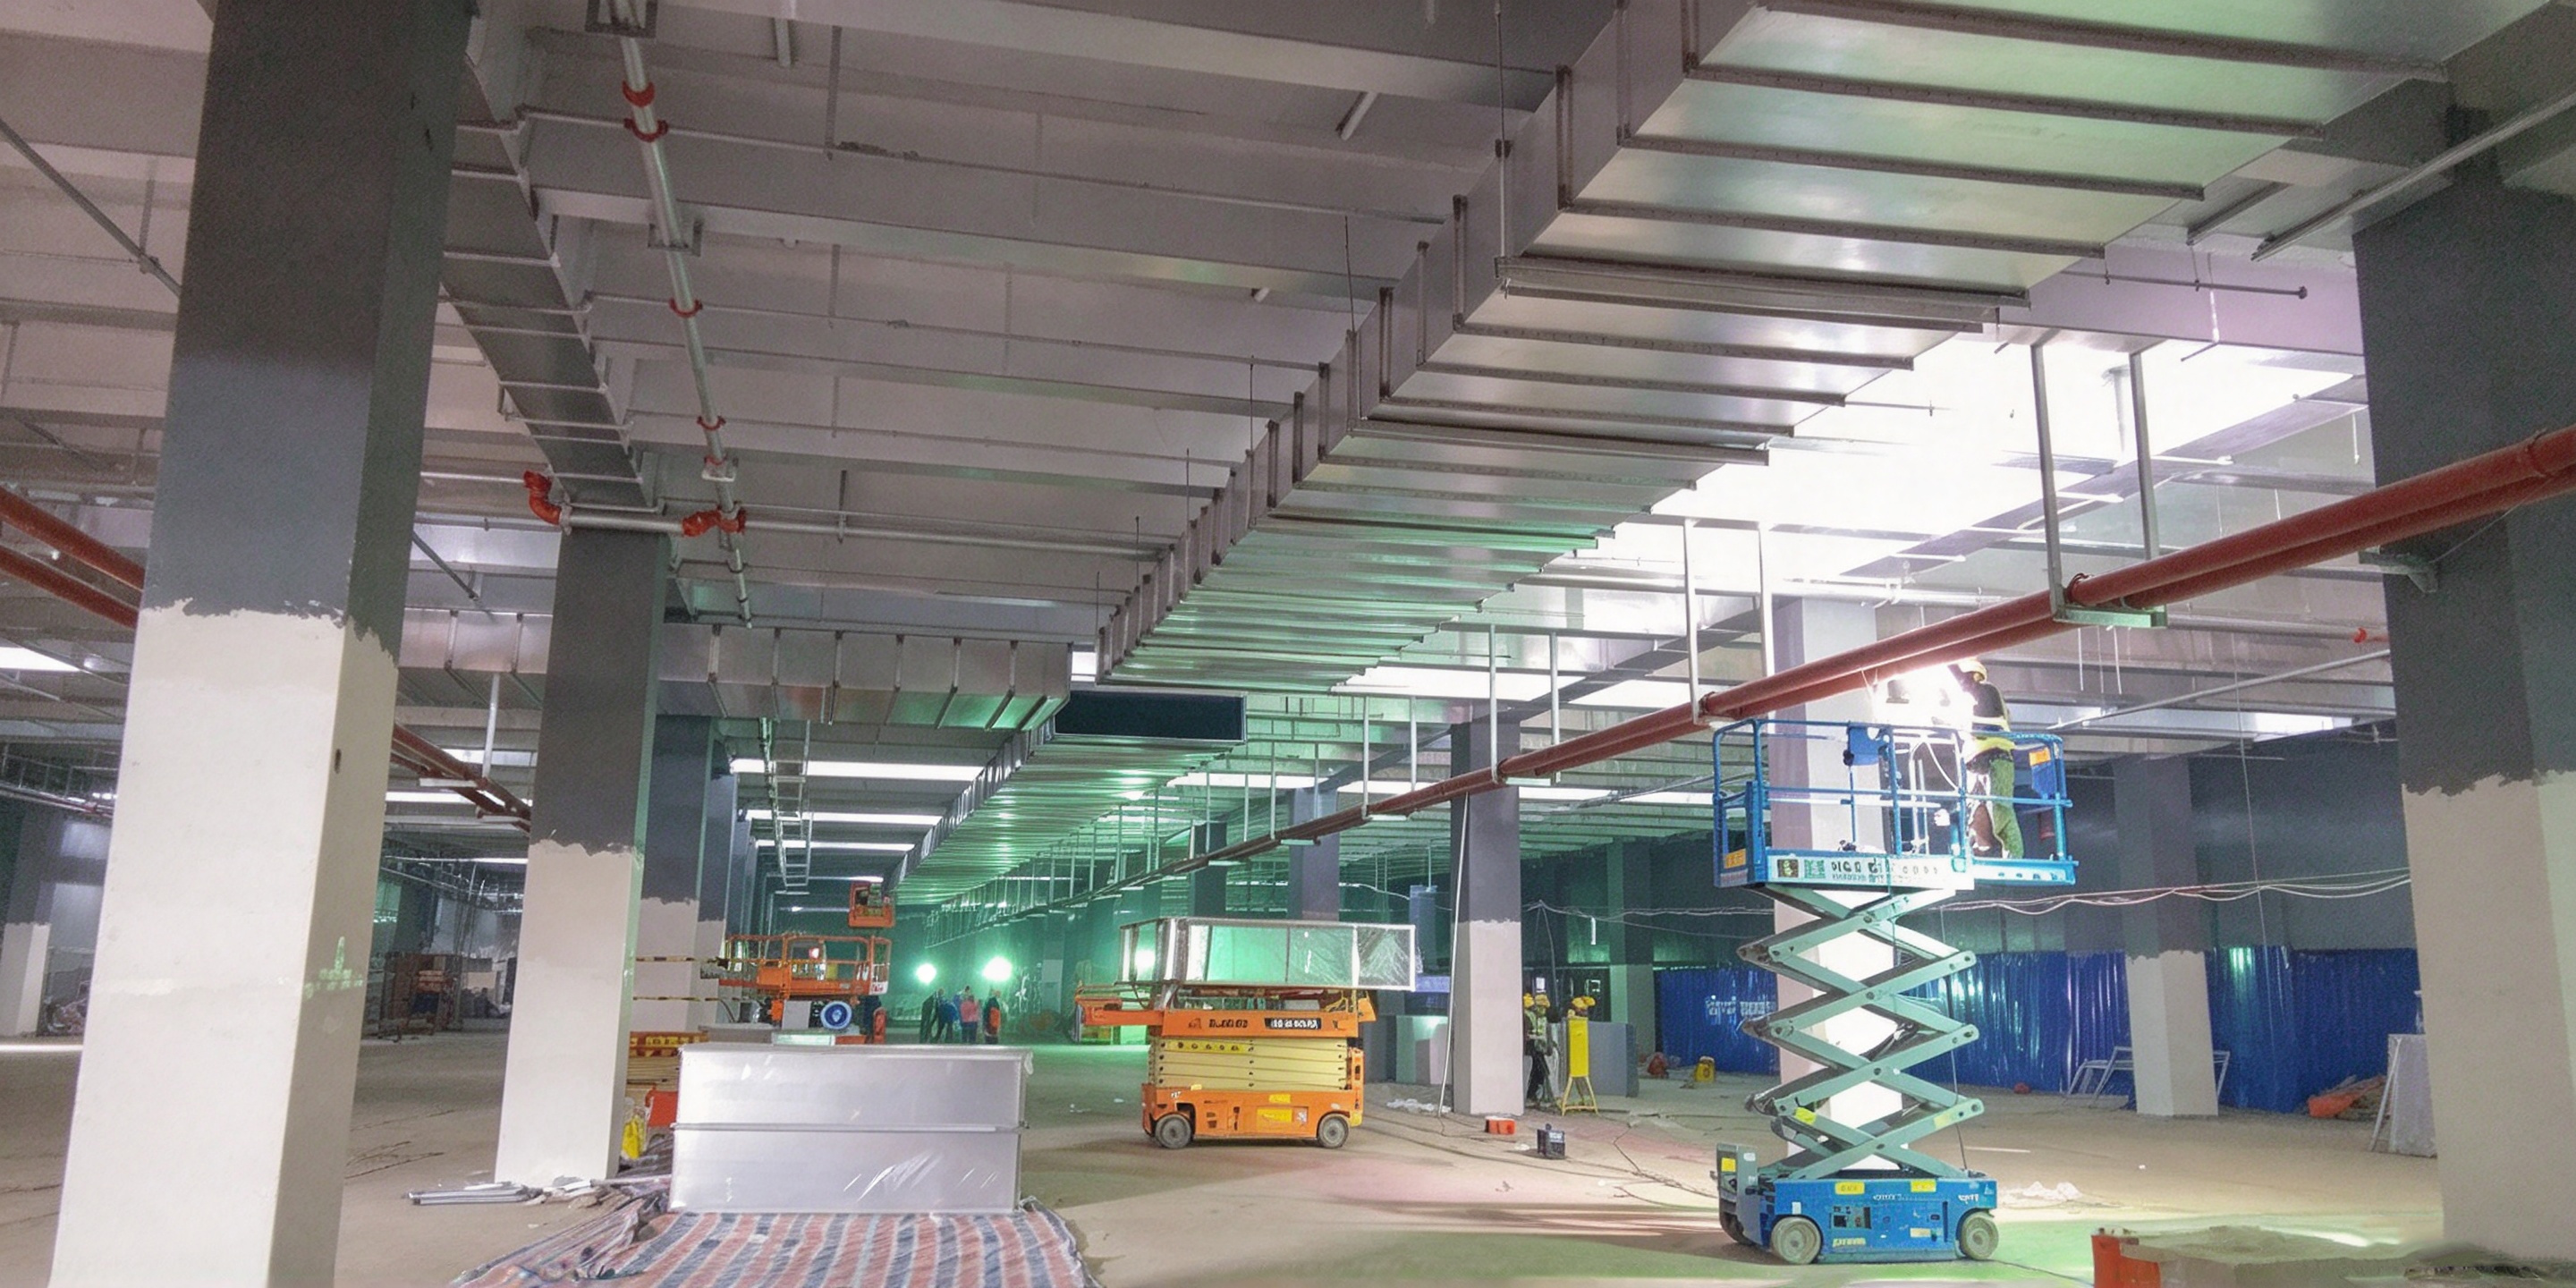
Pressure gradient and uniform airflow prevent reverse contamination.
Case: A medical workshop only maintained 6Pa pressure and suffered microbial cross-contamination. Recommissioning cost: $36,000, delayed 8 days.
Poor control causes product scrap and equipment damage.
Case: An SMT workshop skipped anti-static commissioning. High resistance caused 4.8% defect rate. Renovation cost: $54,000, defect rate reduced to 0.8%.
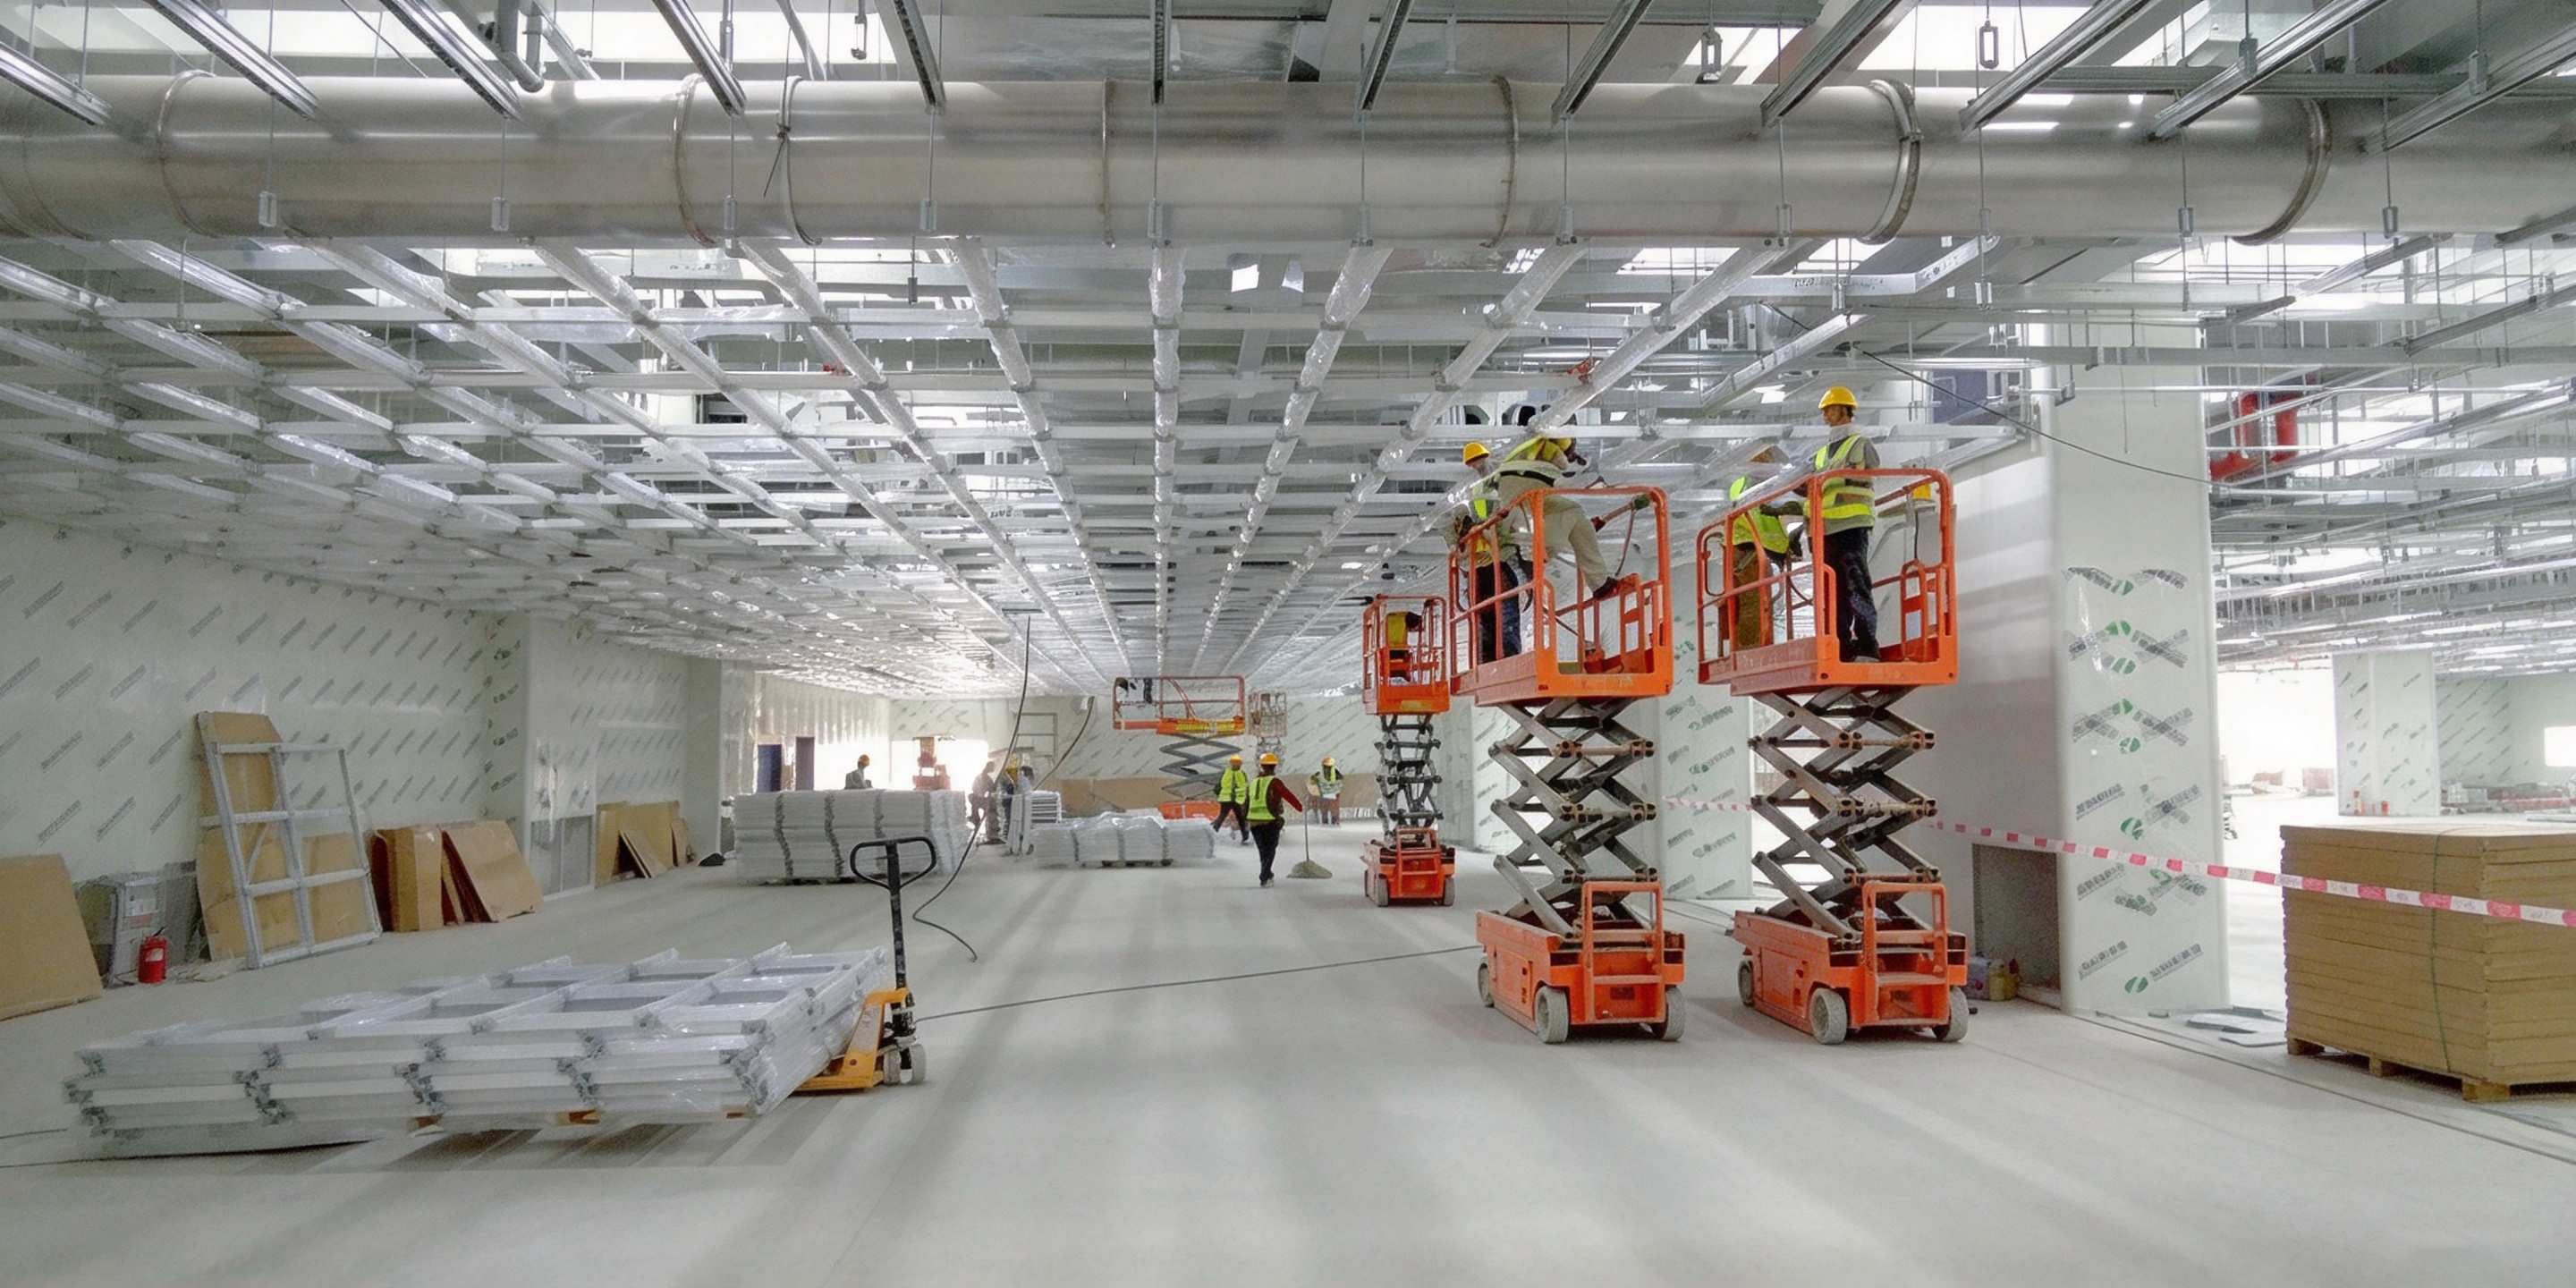
Electrical, monitoring, fire, sterilization and airlock systems must coordinate with main construction to meet regulatory requirements.
Case: A medical cleanroom had conflicts between electric and HVAC works, failing GMP inspection. Retrofit cost: $87,000, delayed 18 days.
Acceptance covers visual check, parameter test, document audit and full cleaning.
Case: An eco-lab applied for acceptance without full cleaning. Particle overload caused rejection. Cleaning & repair cost: $21,000, delayed 6 days.
Cleanroom construction wins by details. There is no "almost qualified", only pass or fail. Tiny gaps or pressure deviations can lead to huge losses. Standardized full-process control helps achieve one-time acceptance and cut future renovation costs.

Capybara cleanroom specializes in cleanroom enclosure system , ceiling system, cleanroom doors and windows and related product development, manufacturing, sales, consulting and services.
 English